The Communal House
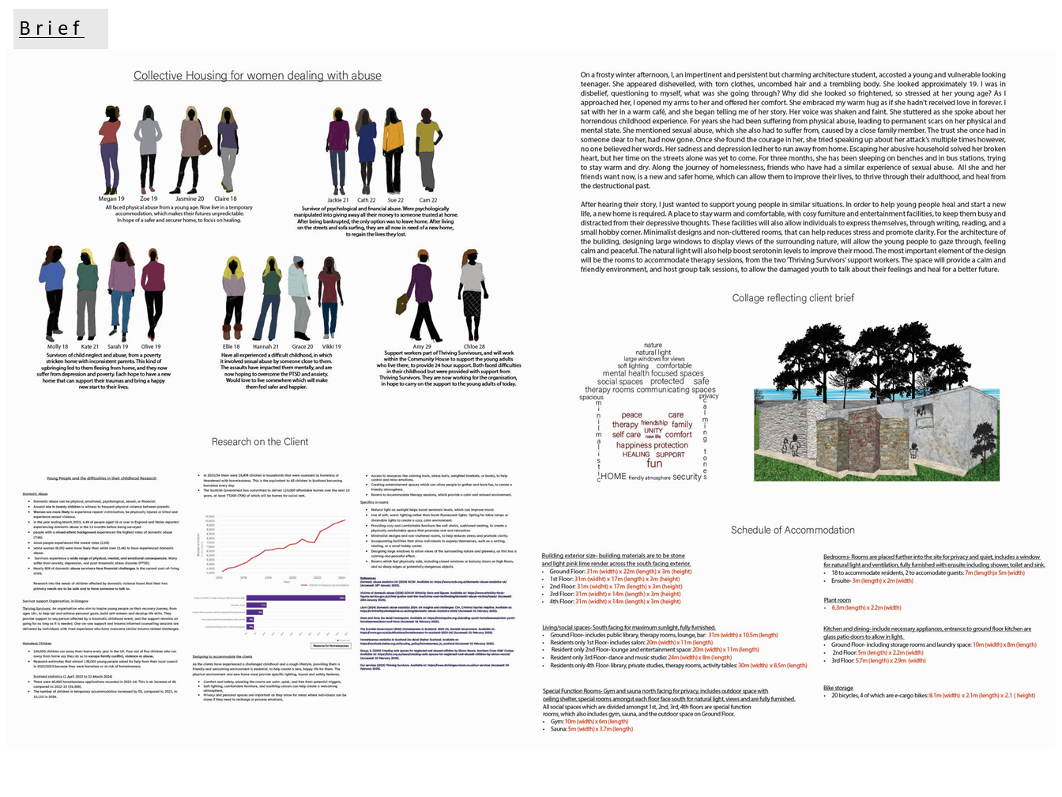
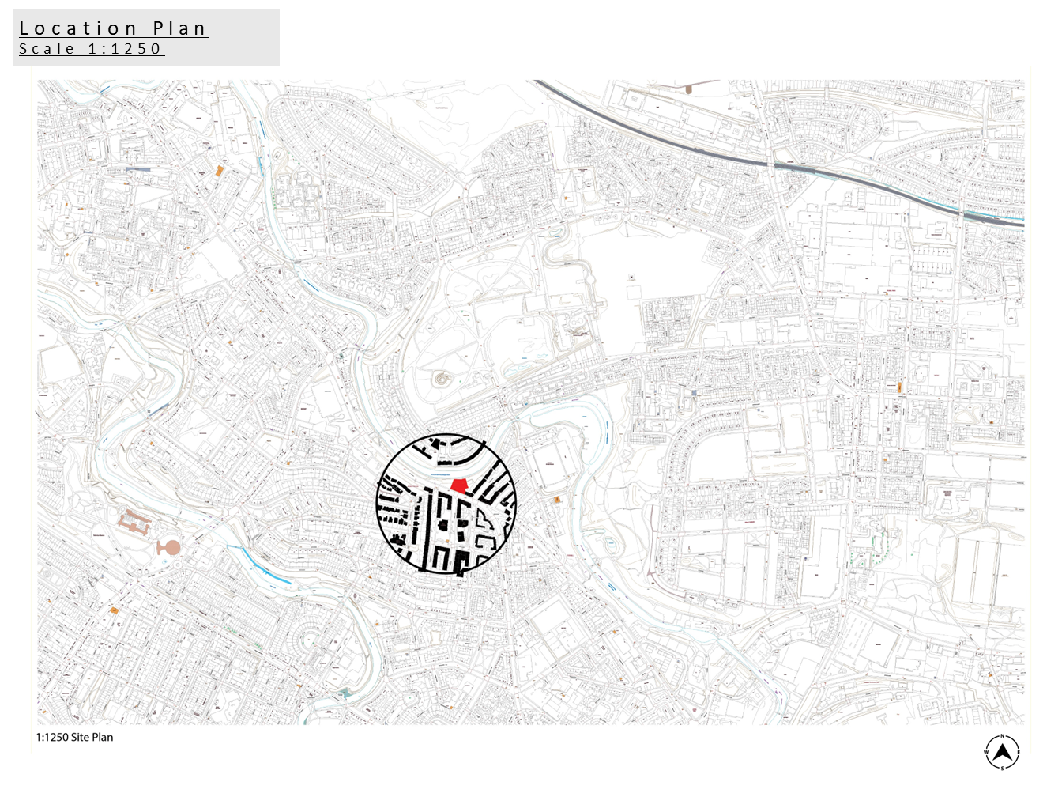
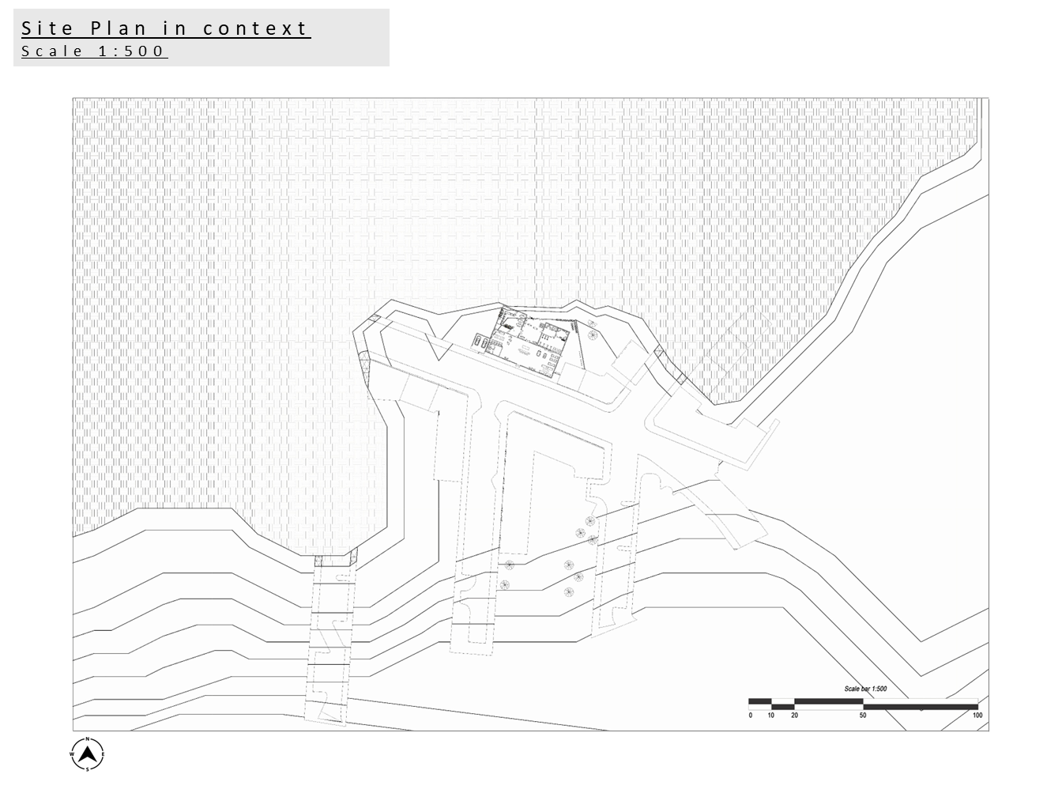
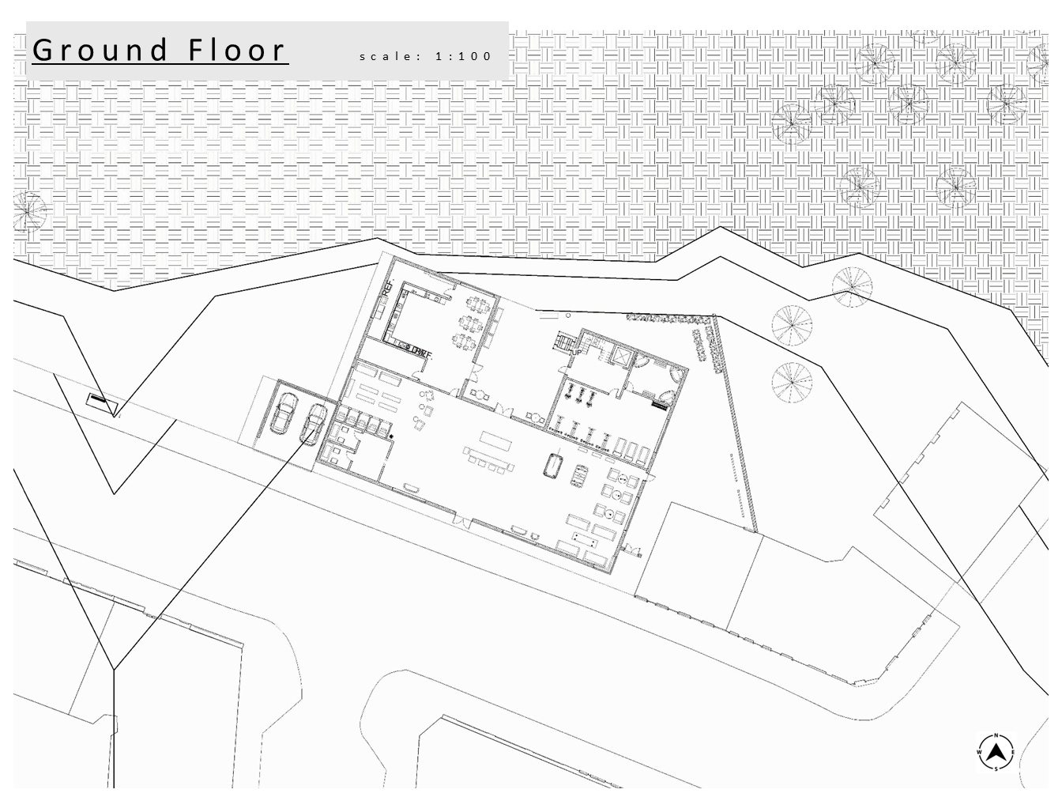
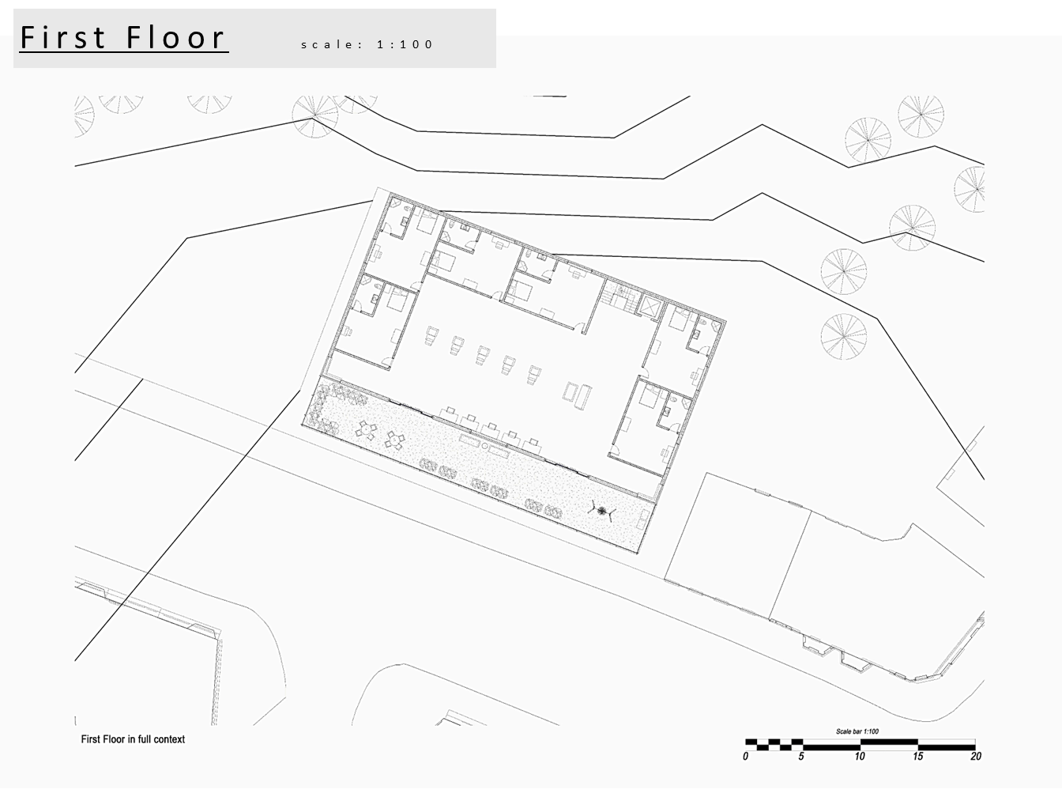
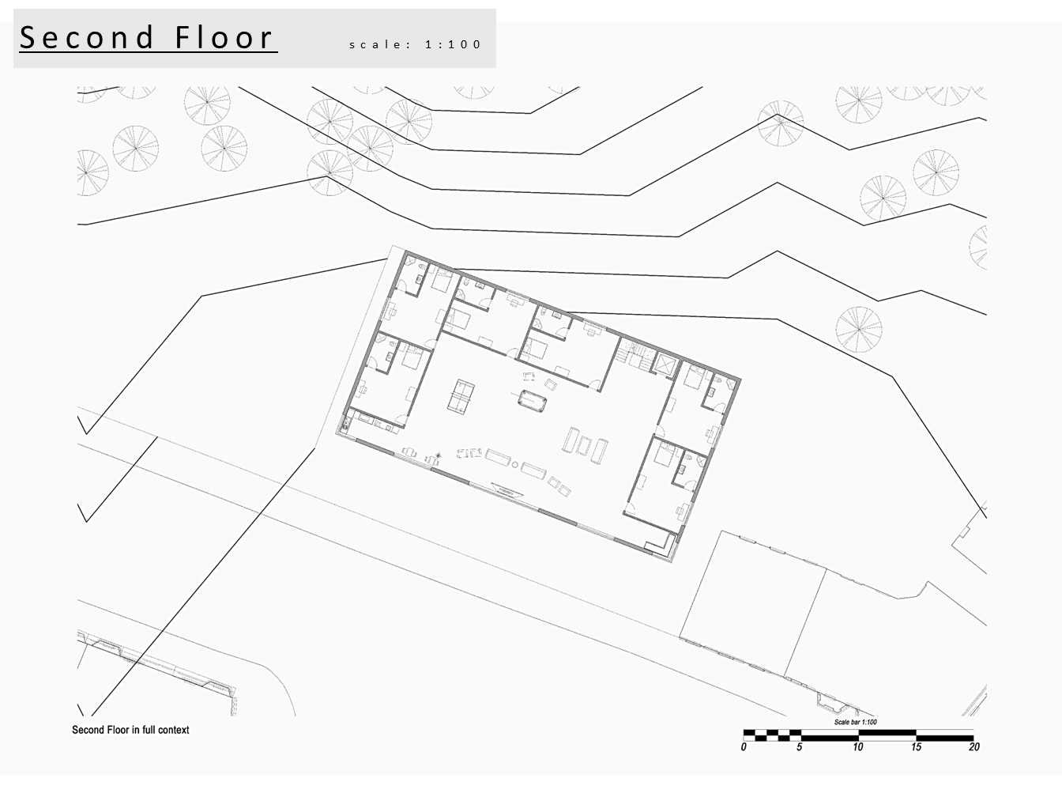
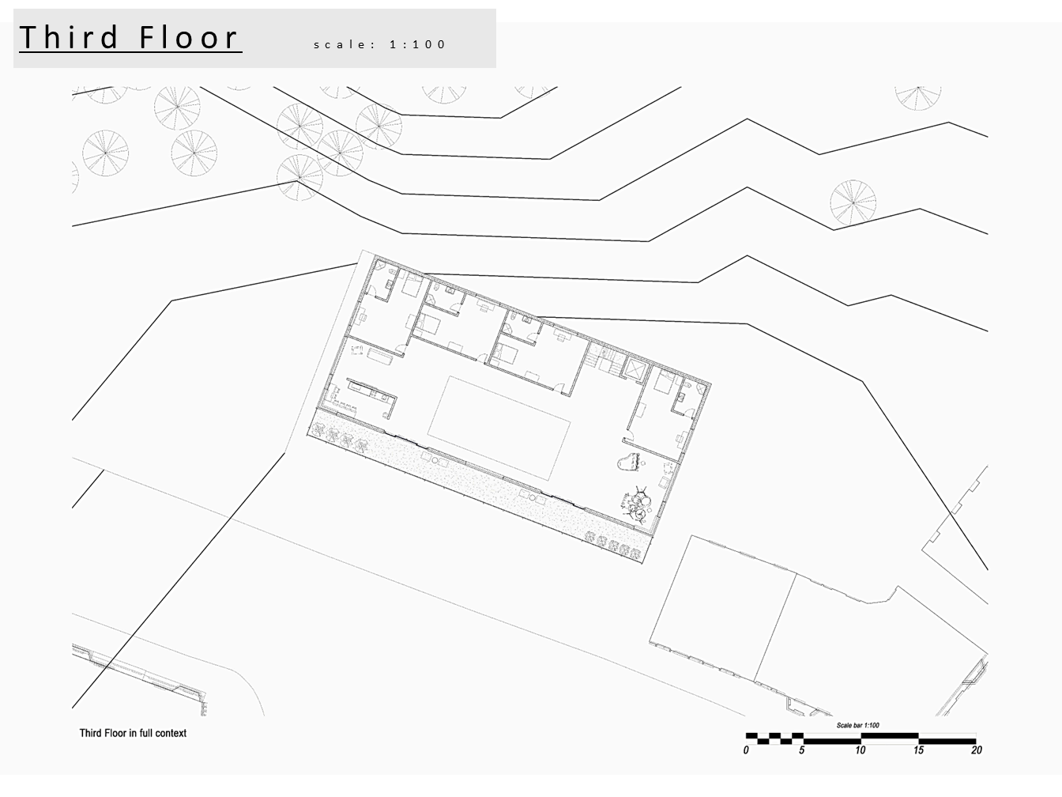
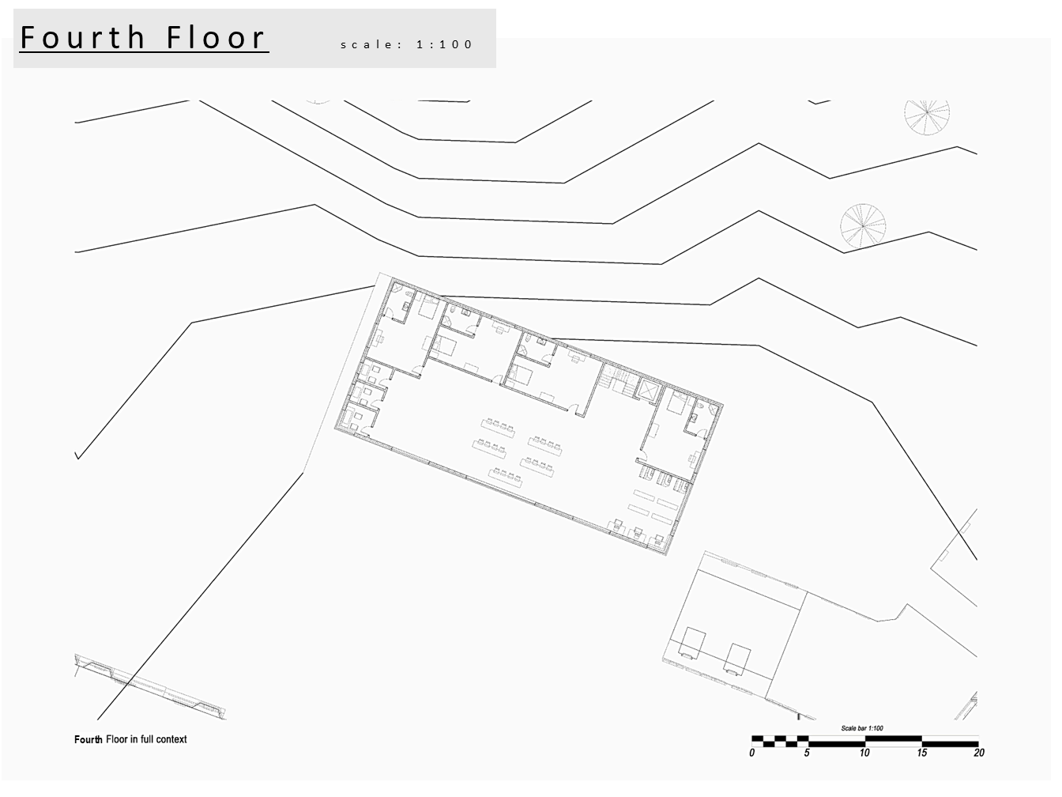
The Communal House site brief is located in Glasgow, a place where young women, in this particular area, deal with homelessness and neglect. I have dedicated this project to designing a safe space for those women and young girls, to give them a place to call home. Within the Communal House are a variety of facilities specially curated for their needs, along with a bedroom each to provide them with every necessity.
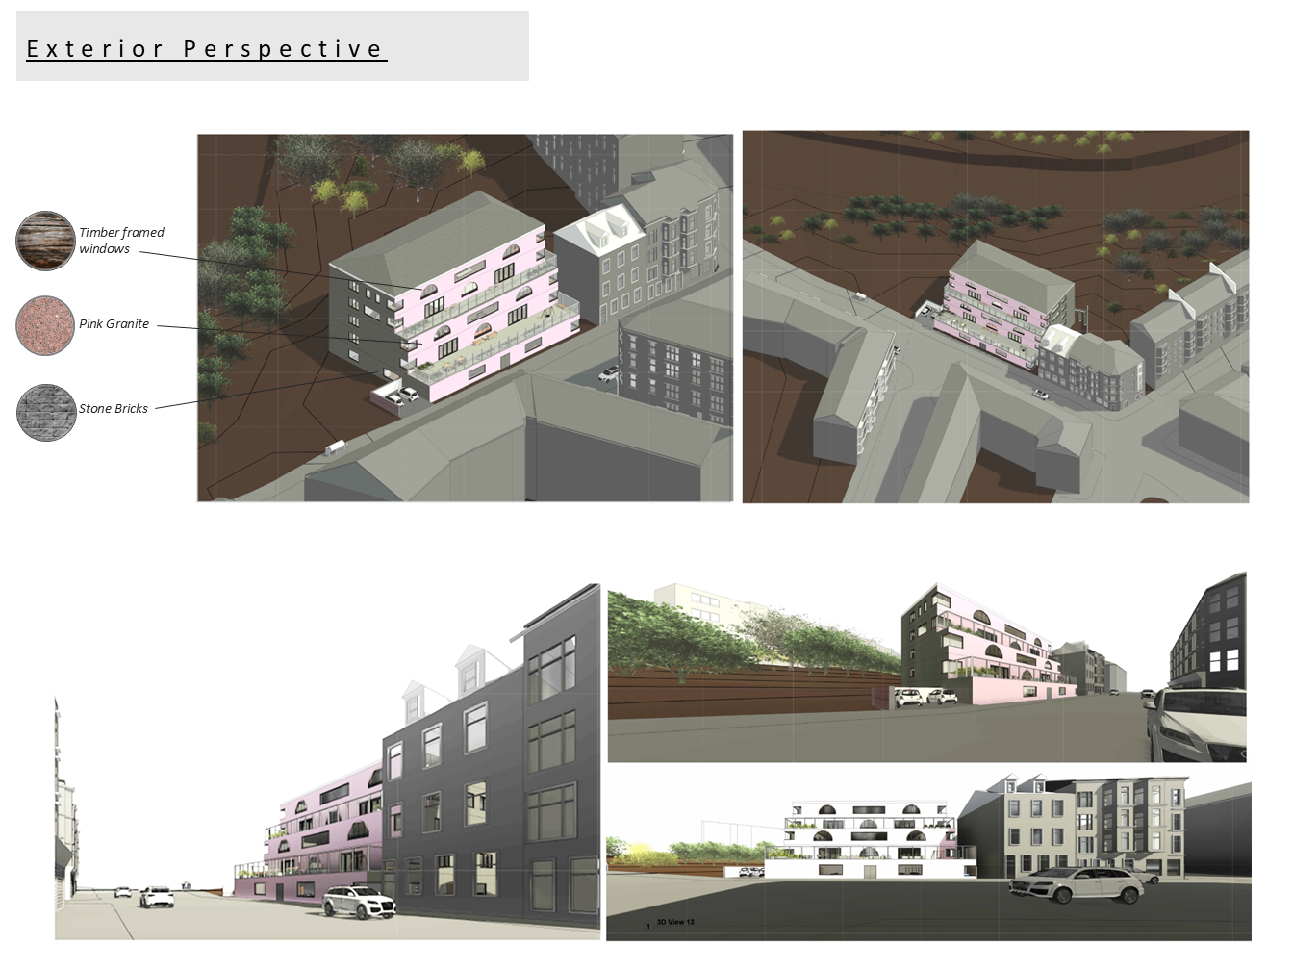
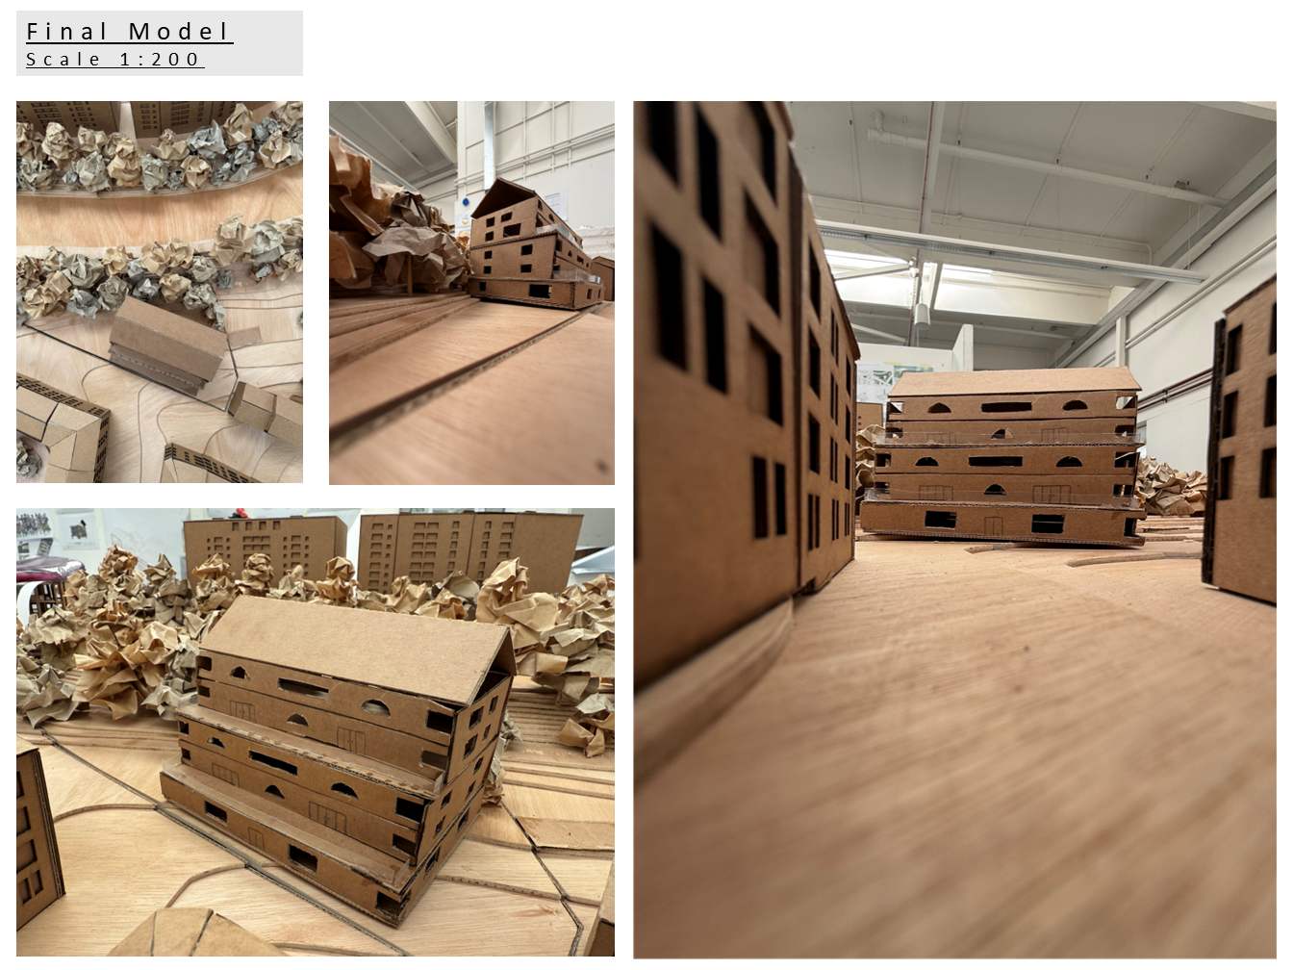
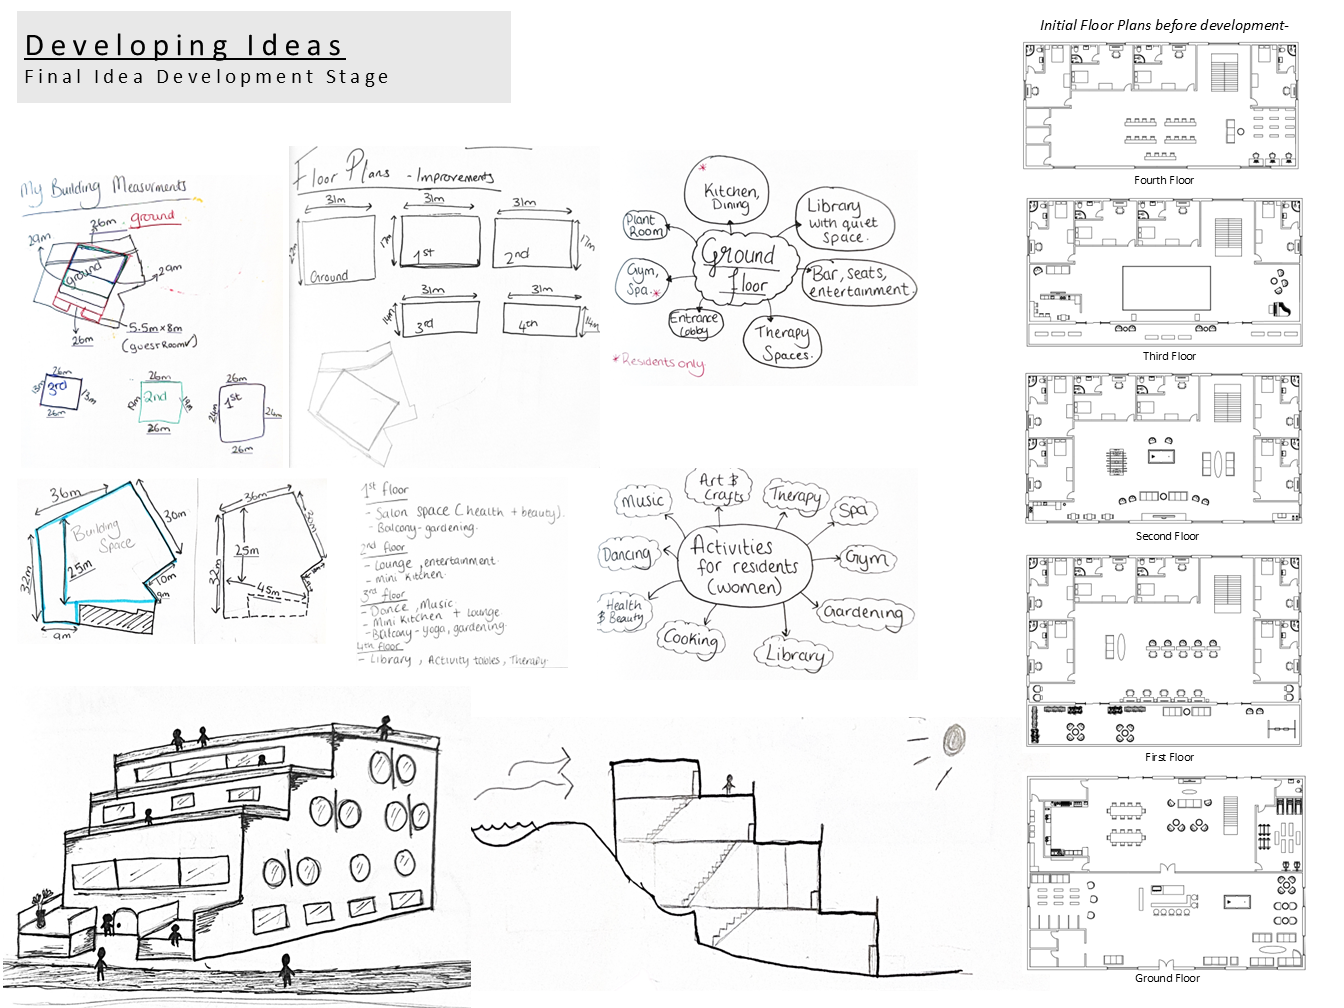
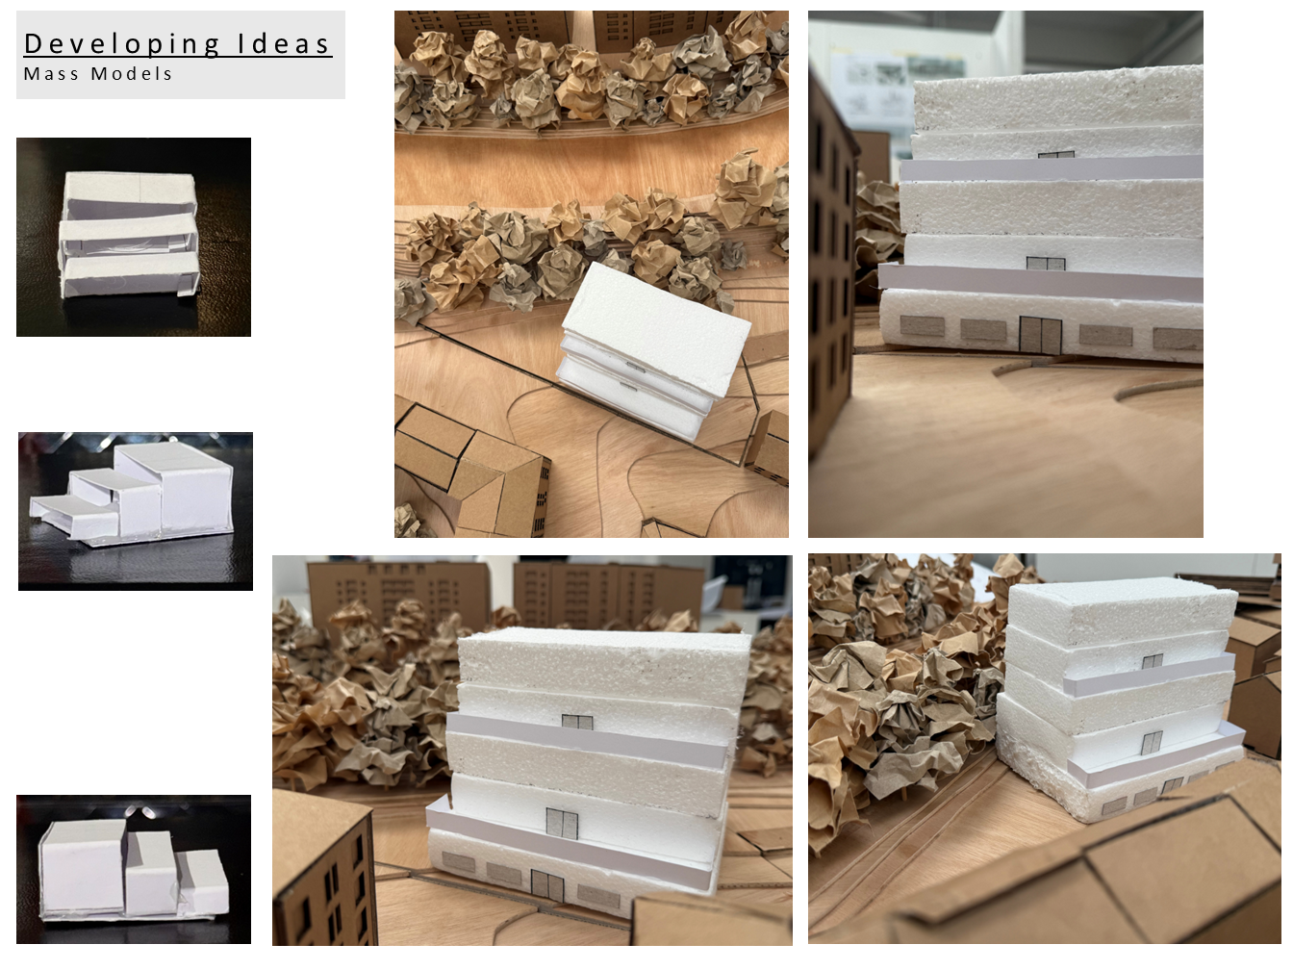
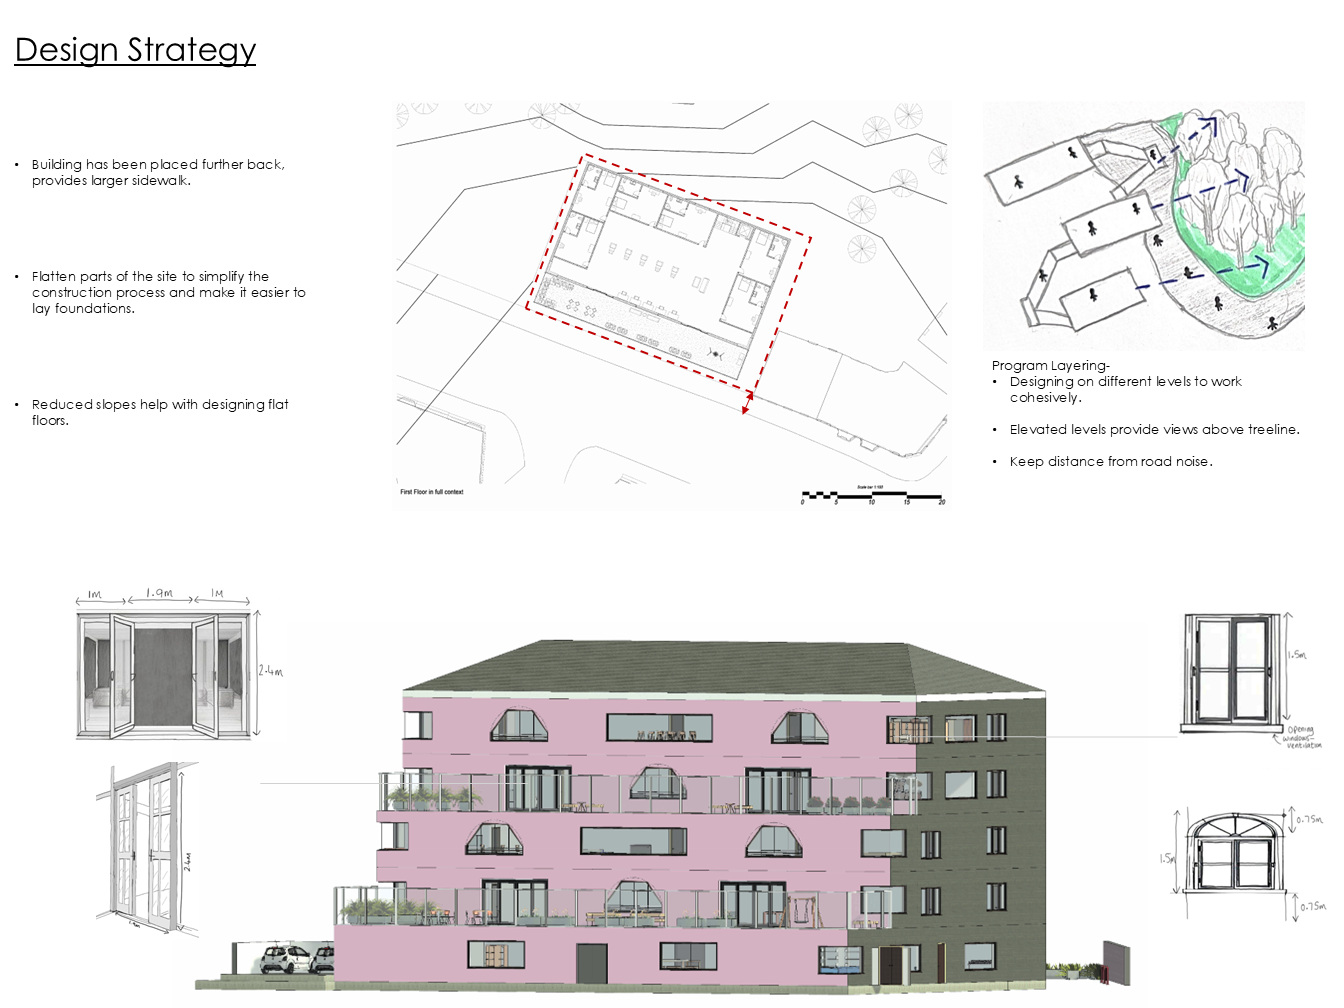
This project allowed me to explore the requirements of a clientele I had personally chosen to focus on. Therefore, I had creative freedom over the design, facilities, and floor plans. I created a communal house which is unique in shape and colour, with an open floor plan, and a structure designed to create a step-back building.
Project Brief
For this project, I was assigned to create my own brief and choose a clientele to dedicate the communal house to. After extensive research and thinking, I decided to create the communal house for young women who have dealt with hard experiences. My communal house was to be designed as a safe space for them, providing them with a room and facilities to start a new life.
Development
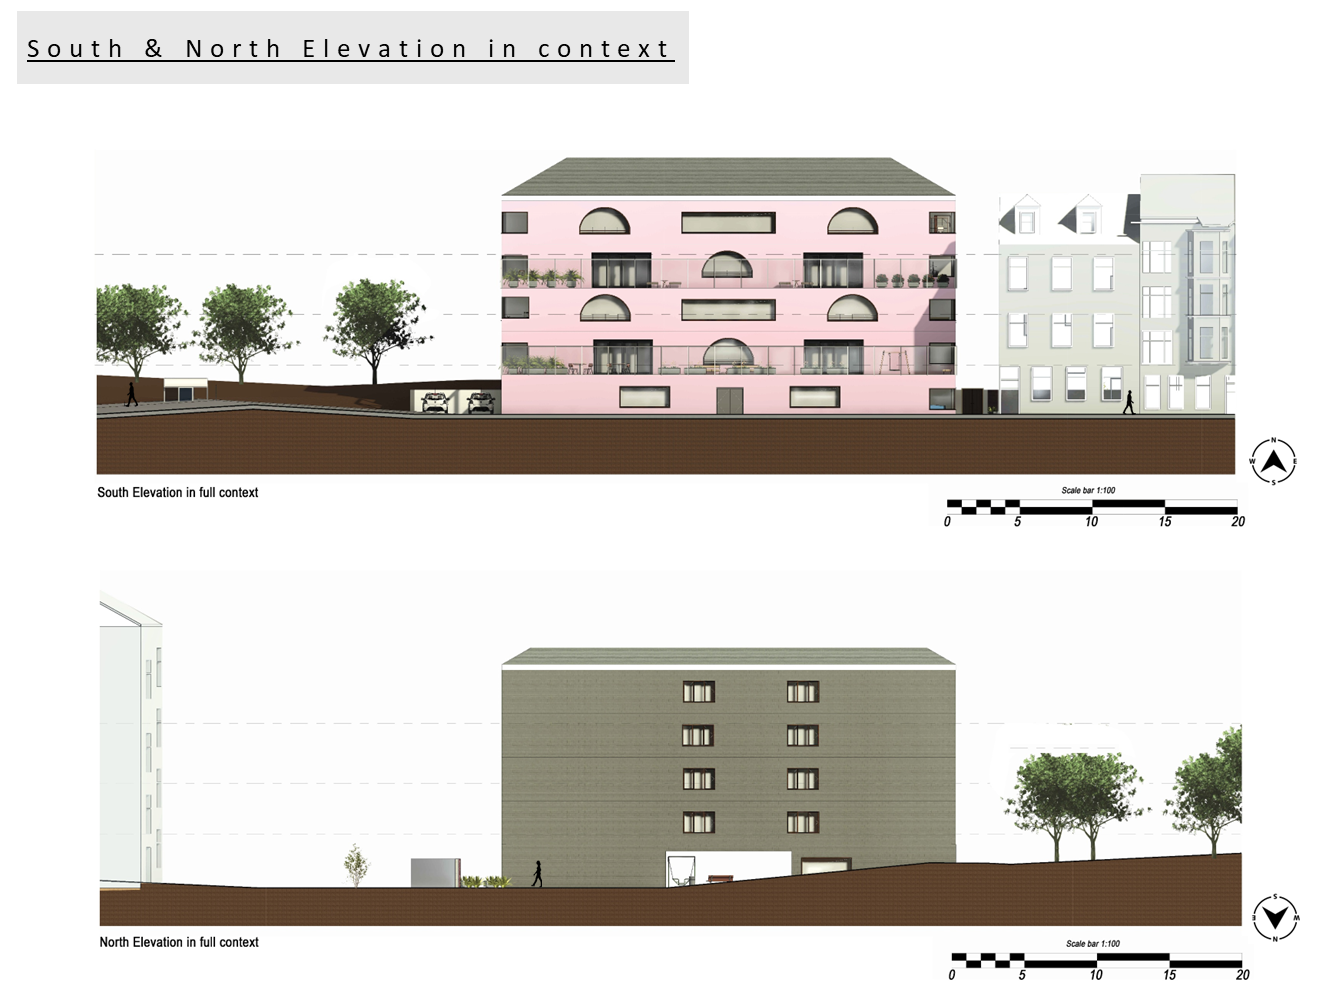
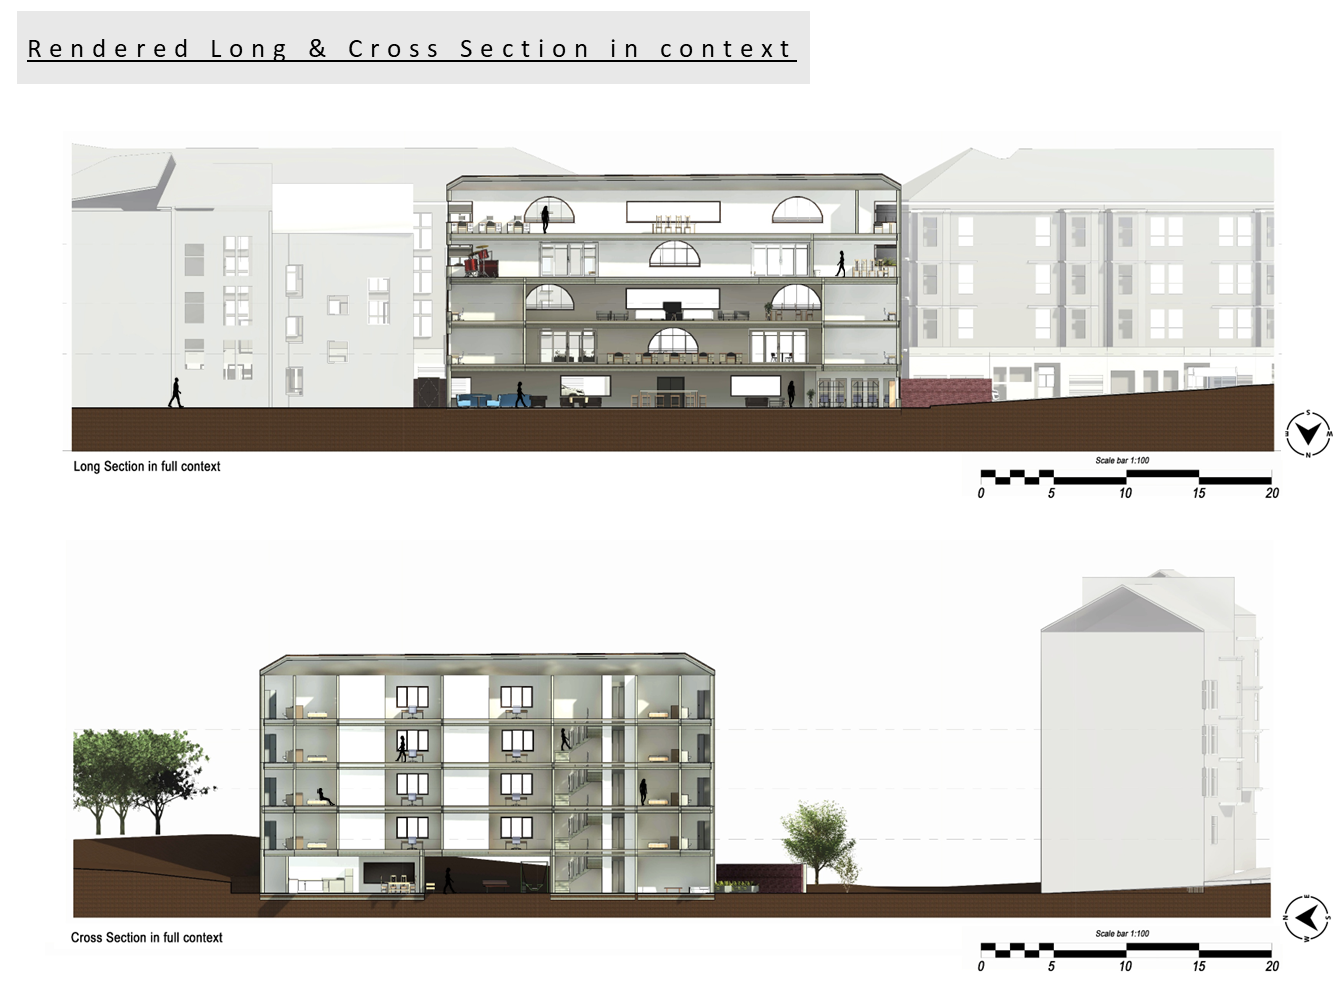
Elevation &
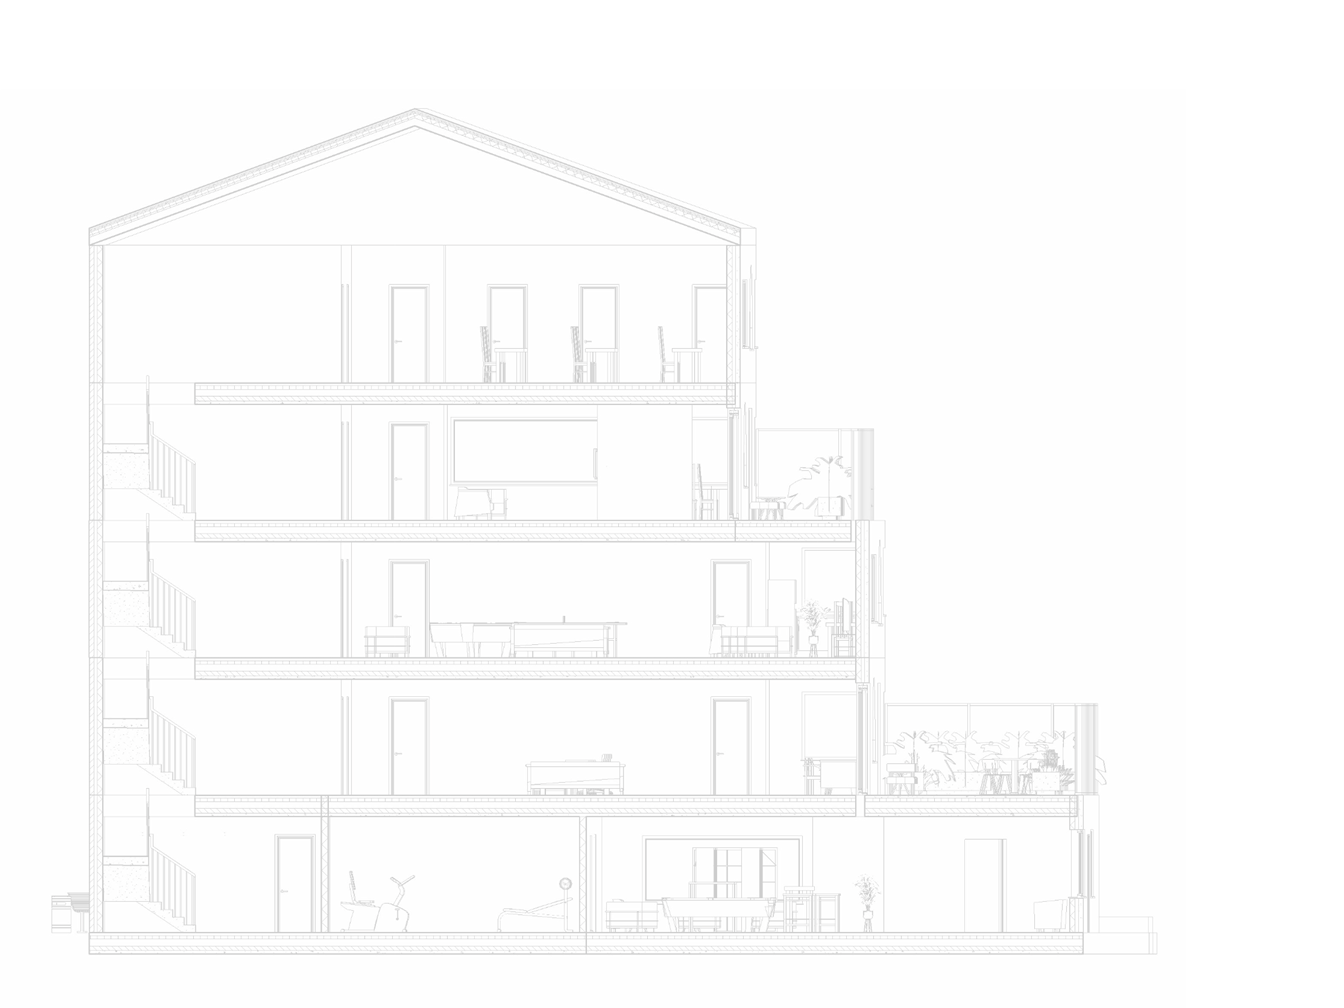
Section Drawing
Revit/Photoshop
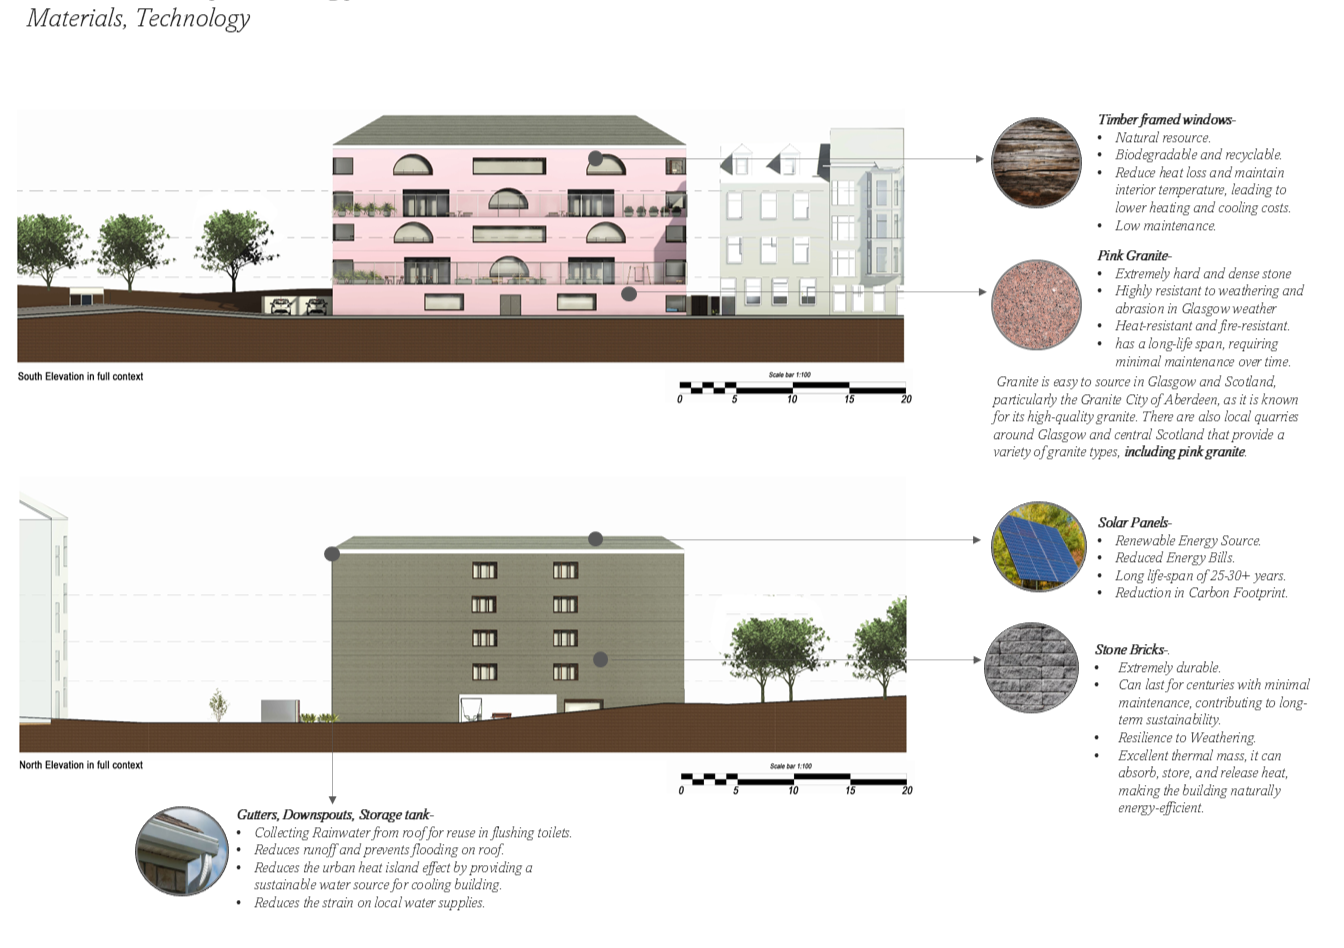
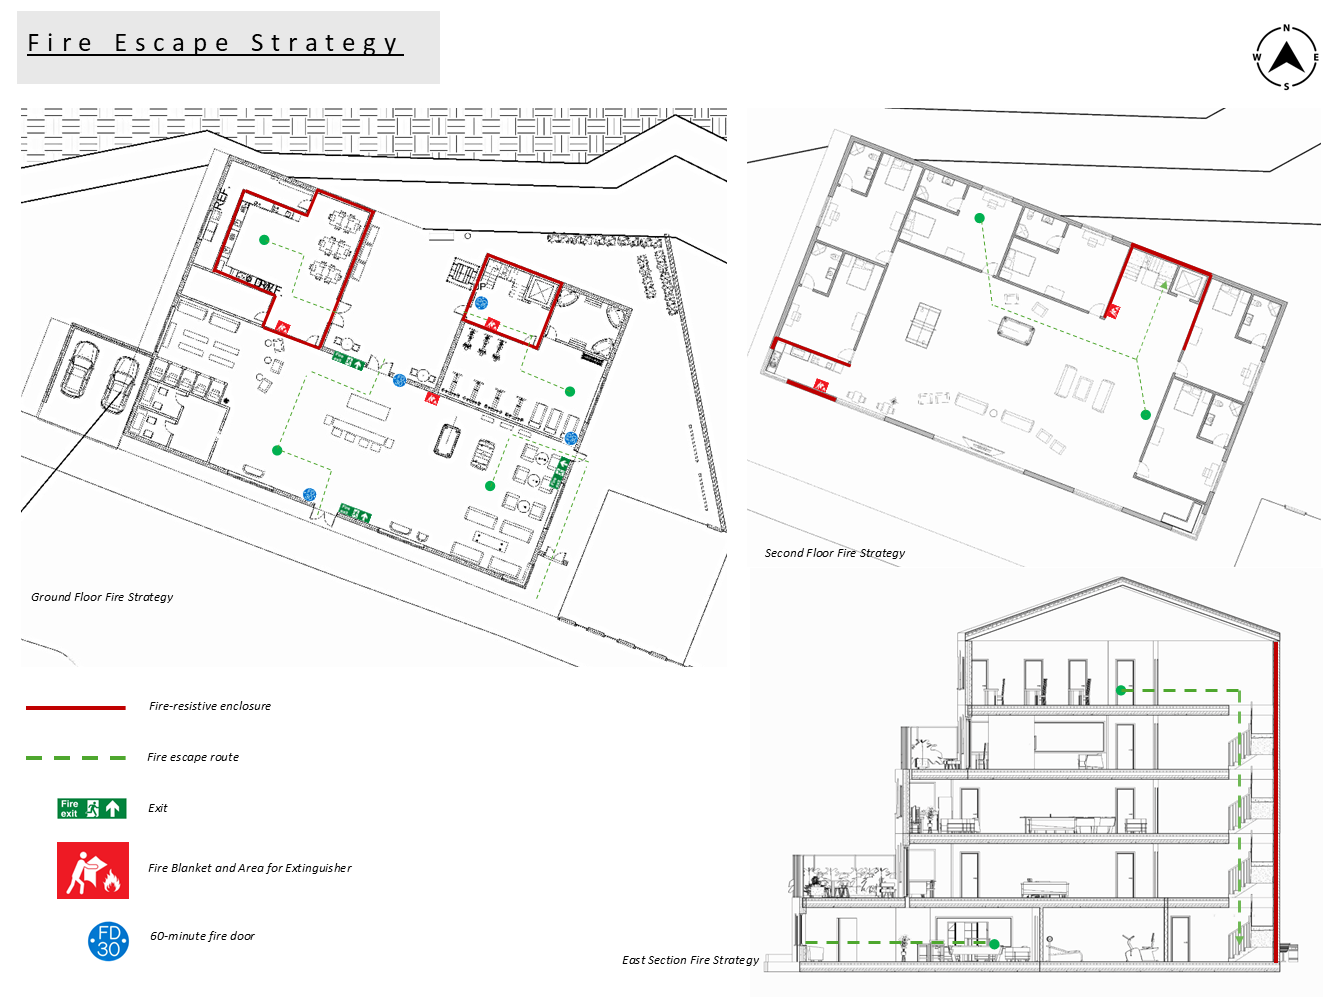
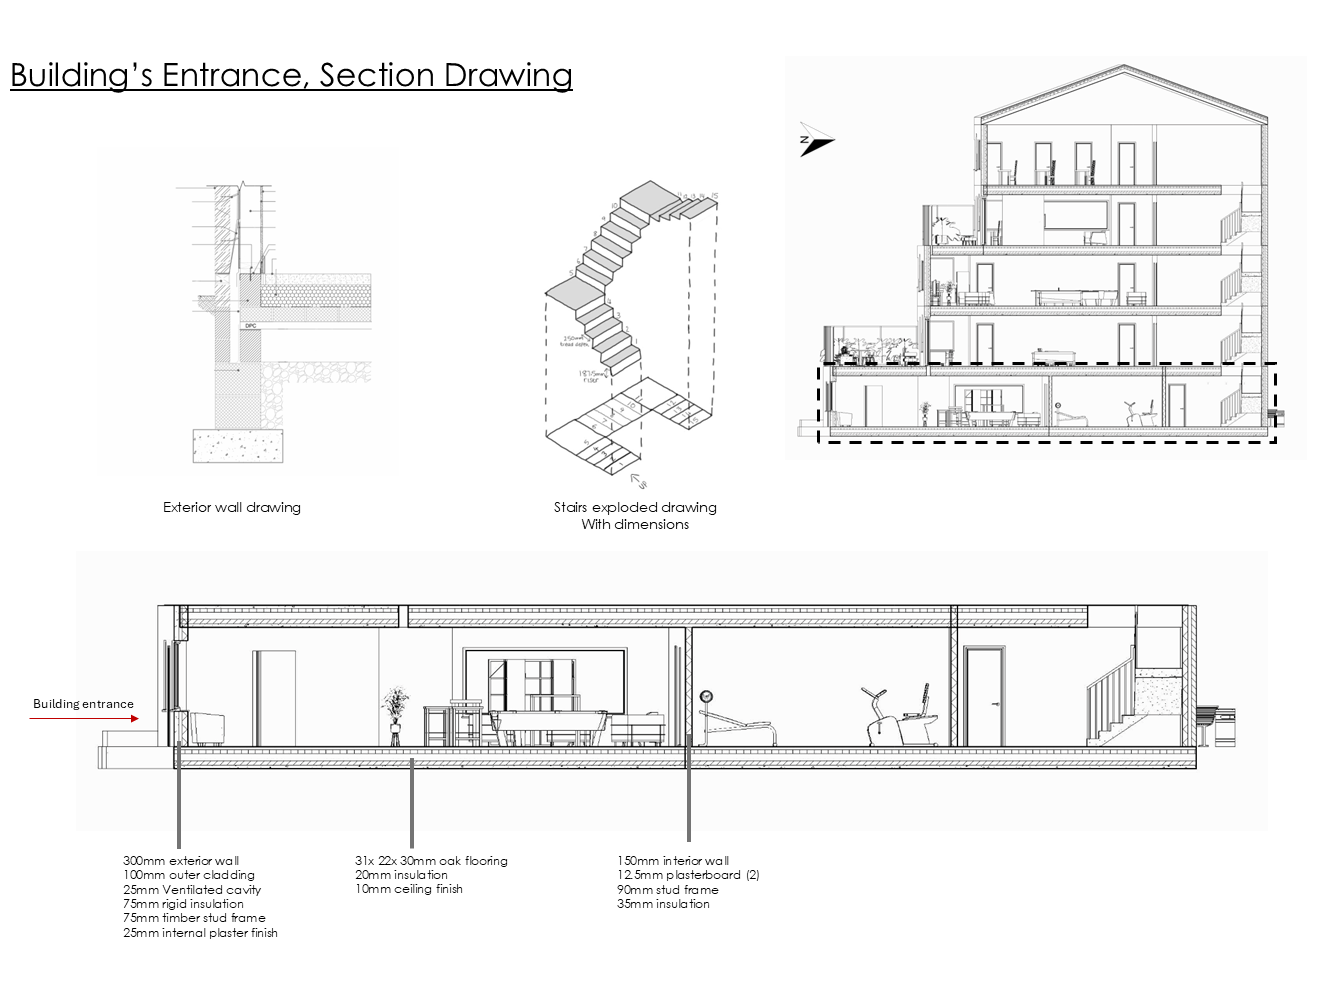
Construction
&
Technology
Hand Drawings / CAD / Revit
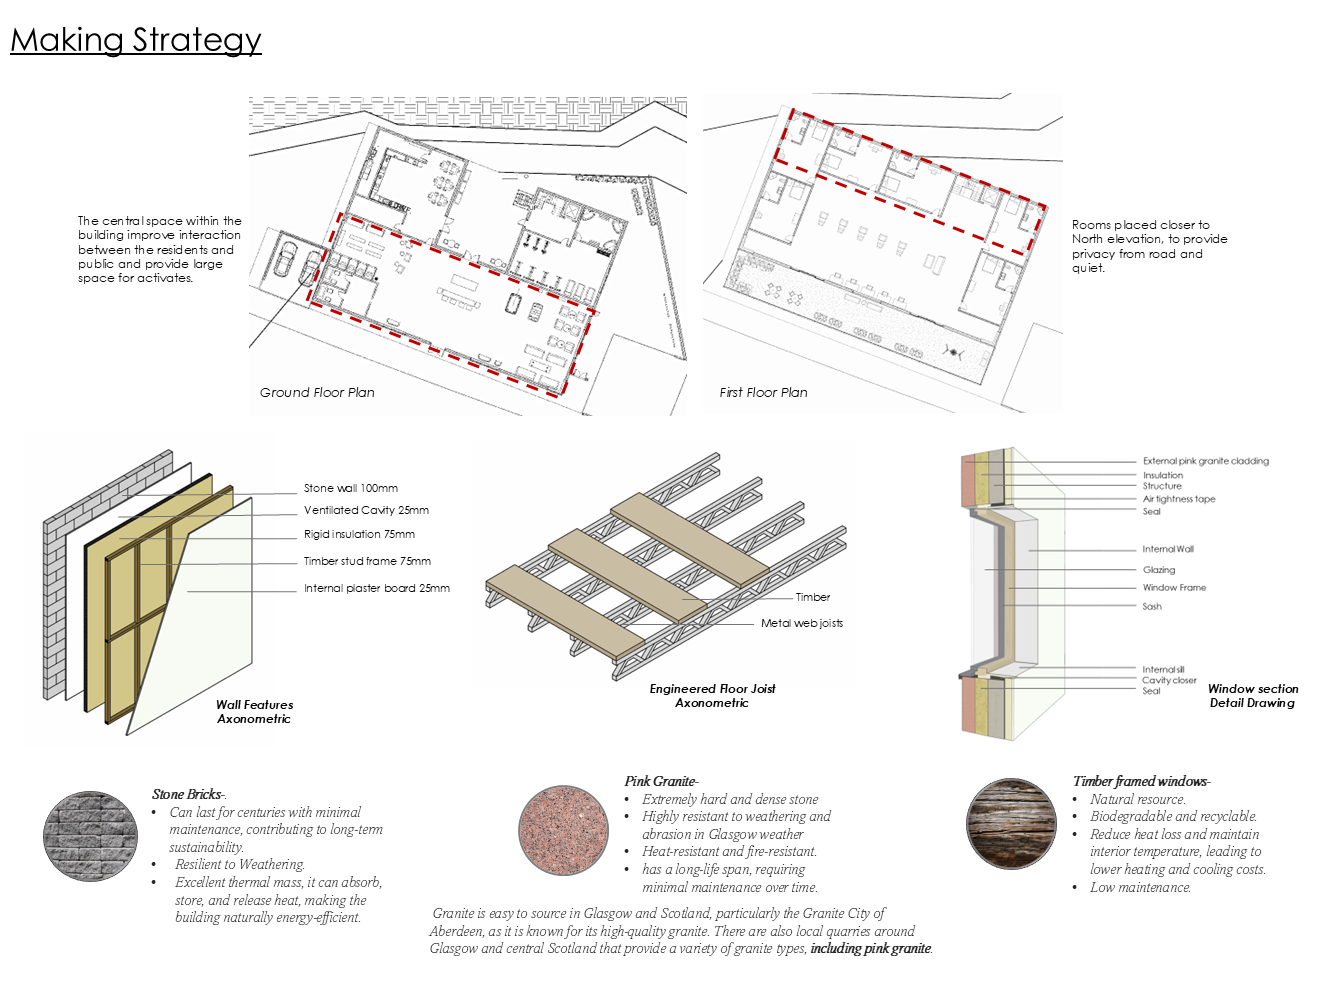
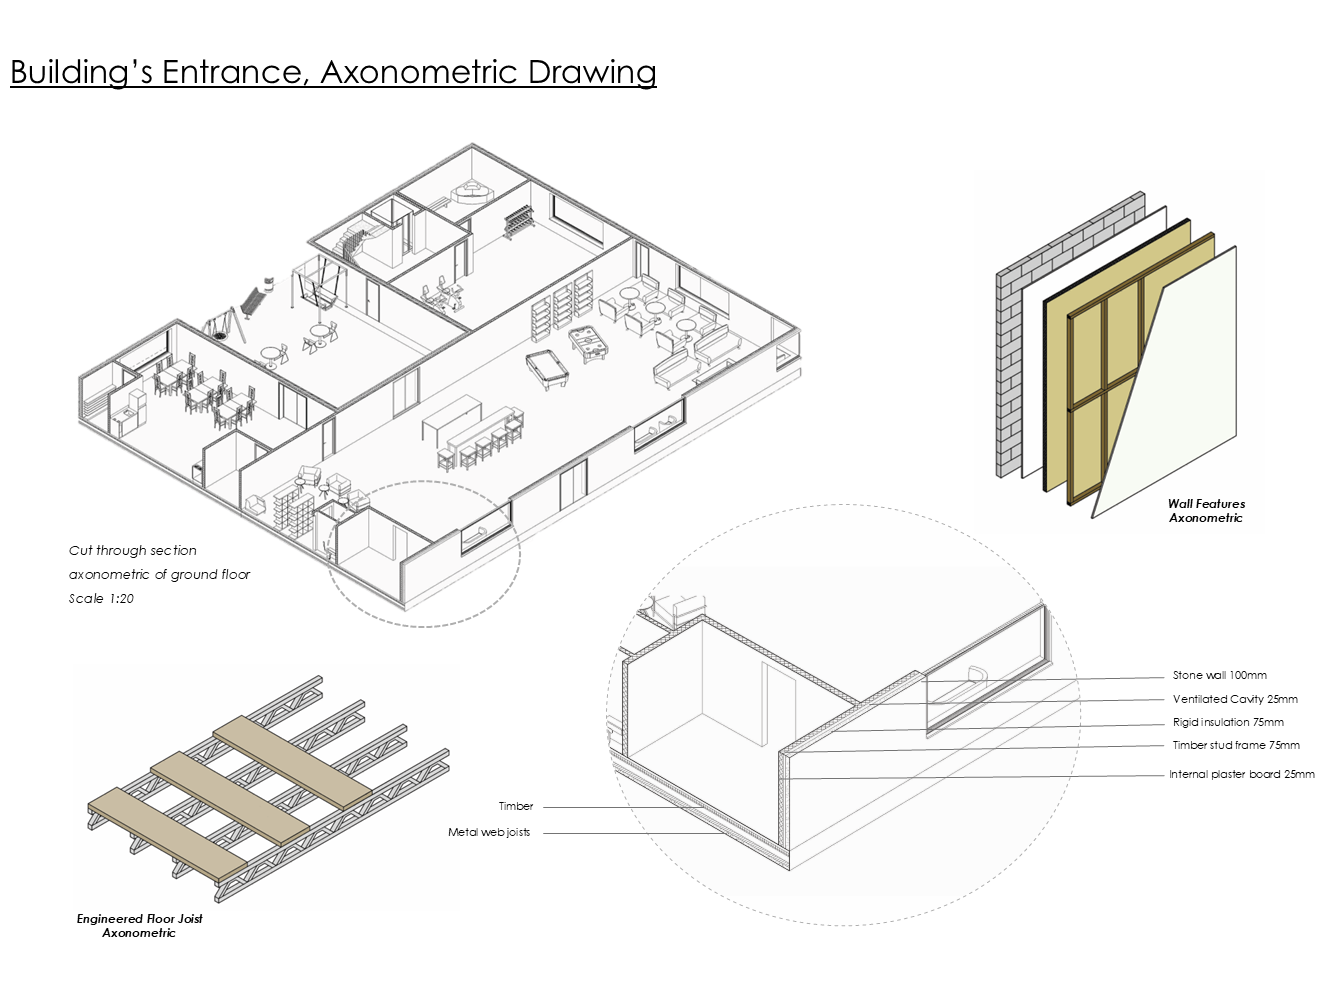
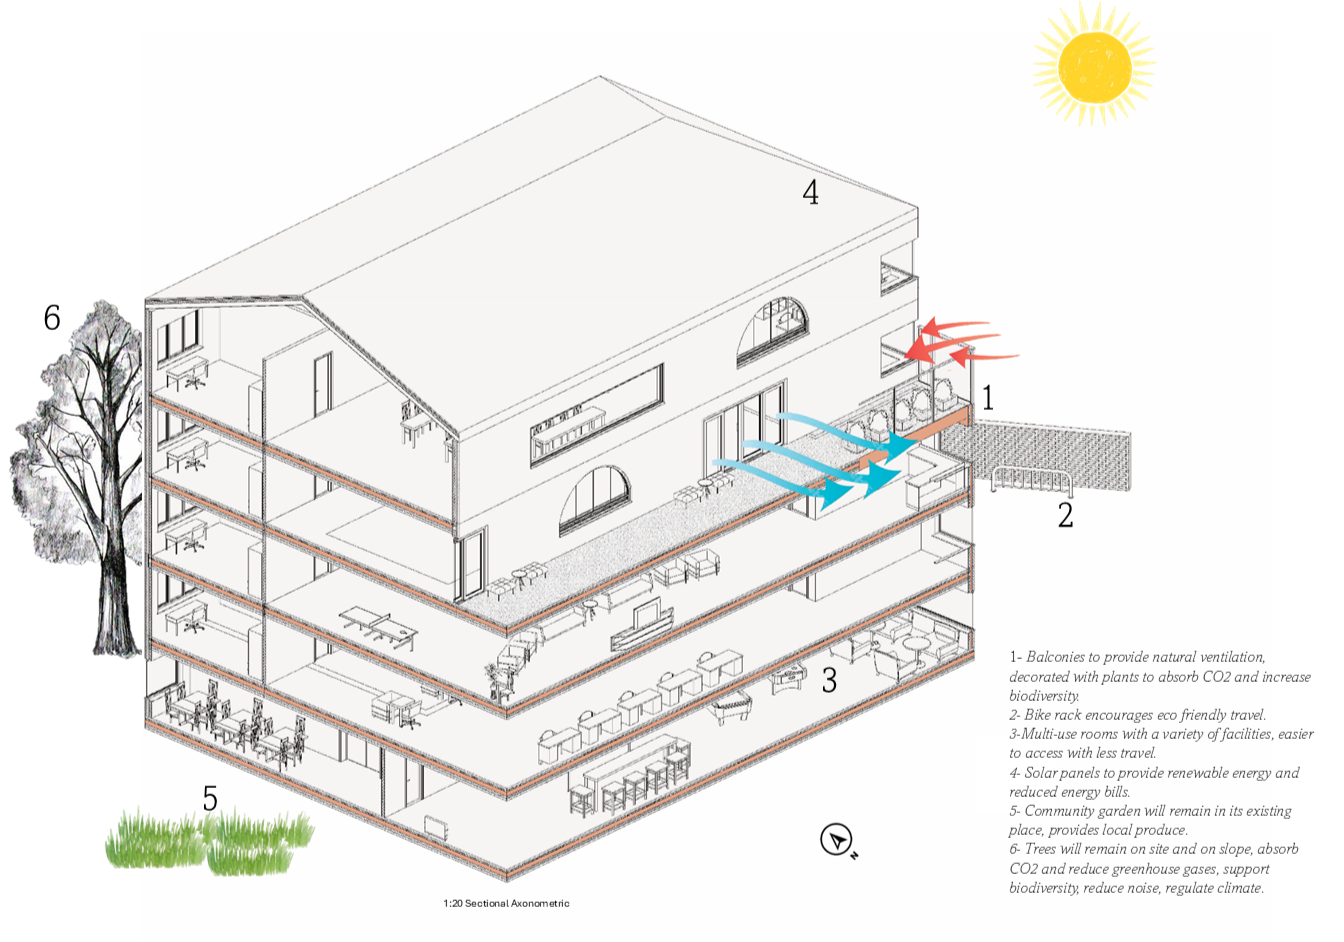
Sustainability Strategy